
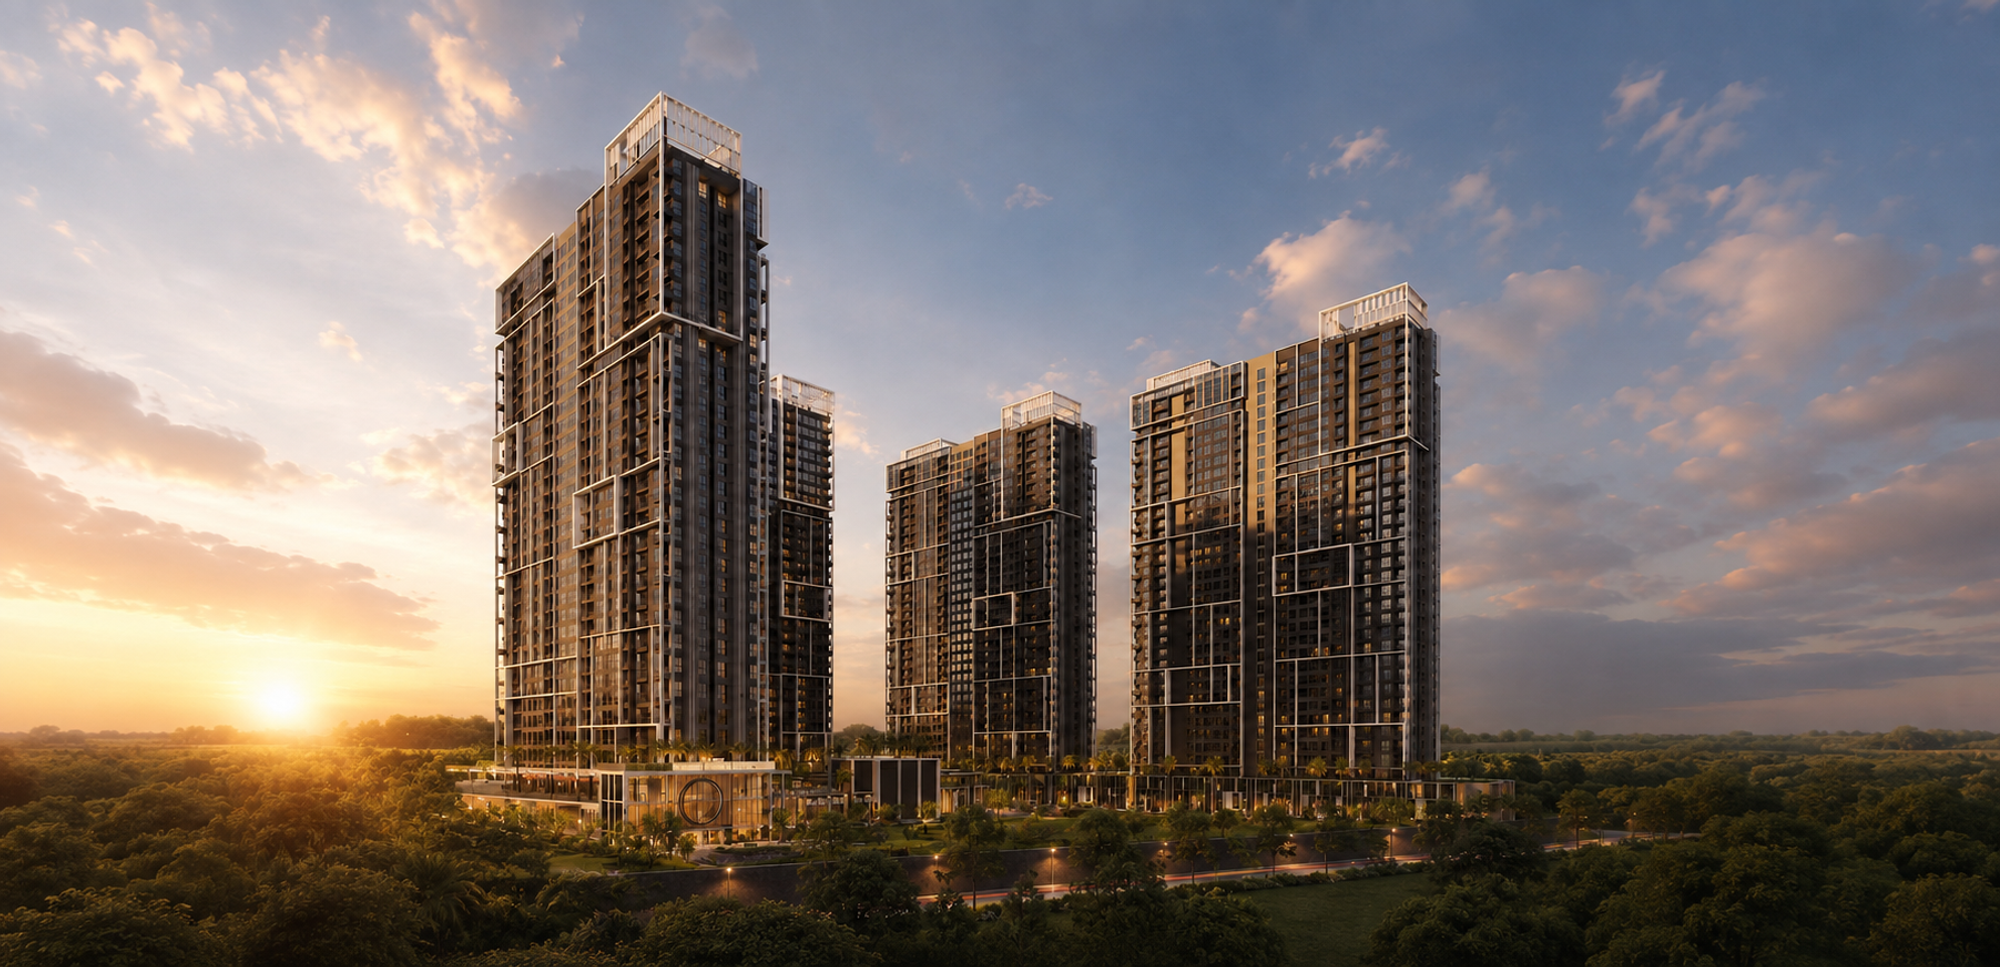
Atlas Residences
Danga Bay, Johor Bahru
Home is where your world centers.
theatlasresidences.com- Division
- Residential
- Property Type
- Condominium
- Status
- Current
- Location
- Danga Bay, Johor Bahru
- Tenure
- Freehold
- Total Units
- 1,570
- Residential Blocks
- 4
- Phase 1 · Block A
- 418 units — now launching
- Facilities
- 30 (EV-ready)
- Furnishing
- Partially furnished
The Development
Project Overview
A freehold, Japandi-inspired residential landmark rising against the backdrop of Danga Bay — where nature, comfort and contemporary urban living are seamlessly brought together through thoughtful design, lush landscaping and expansive views.
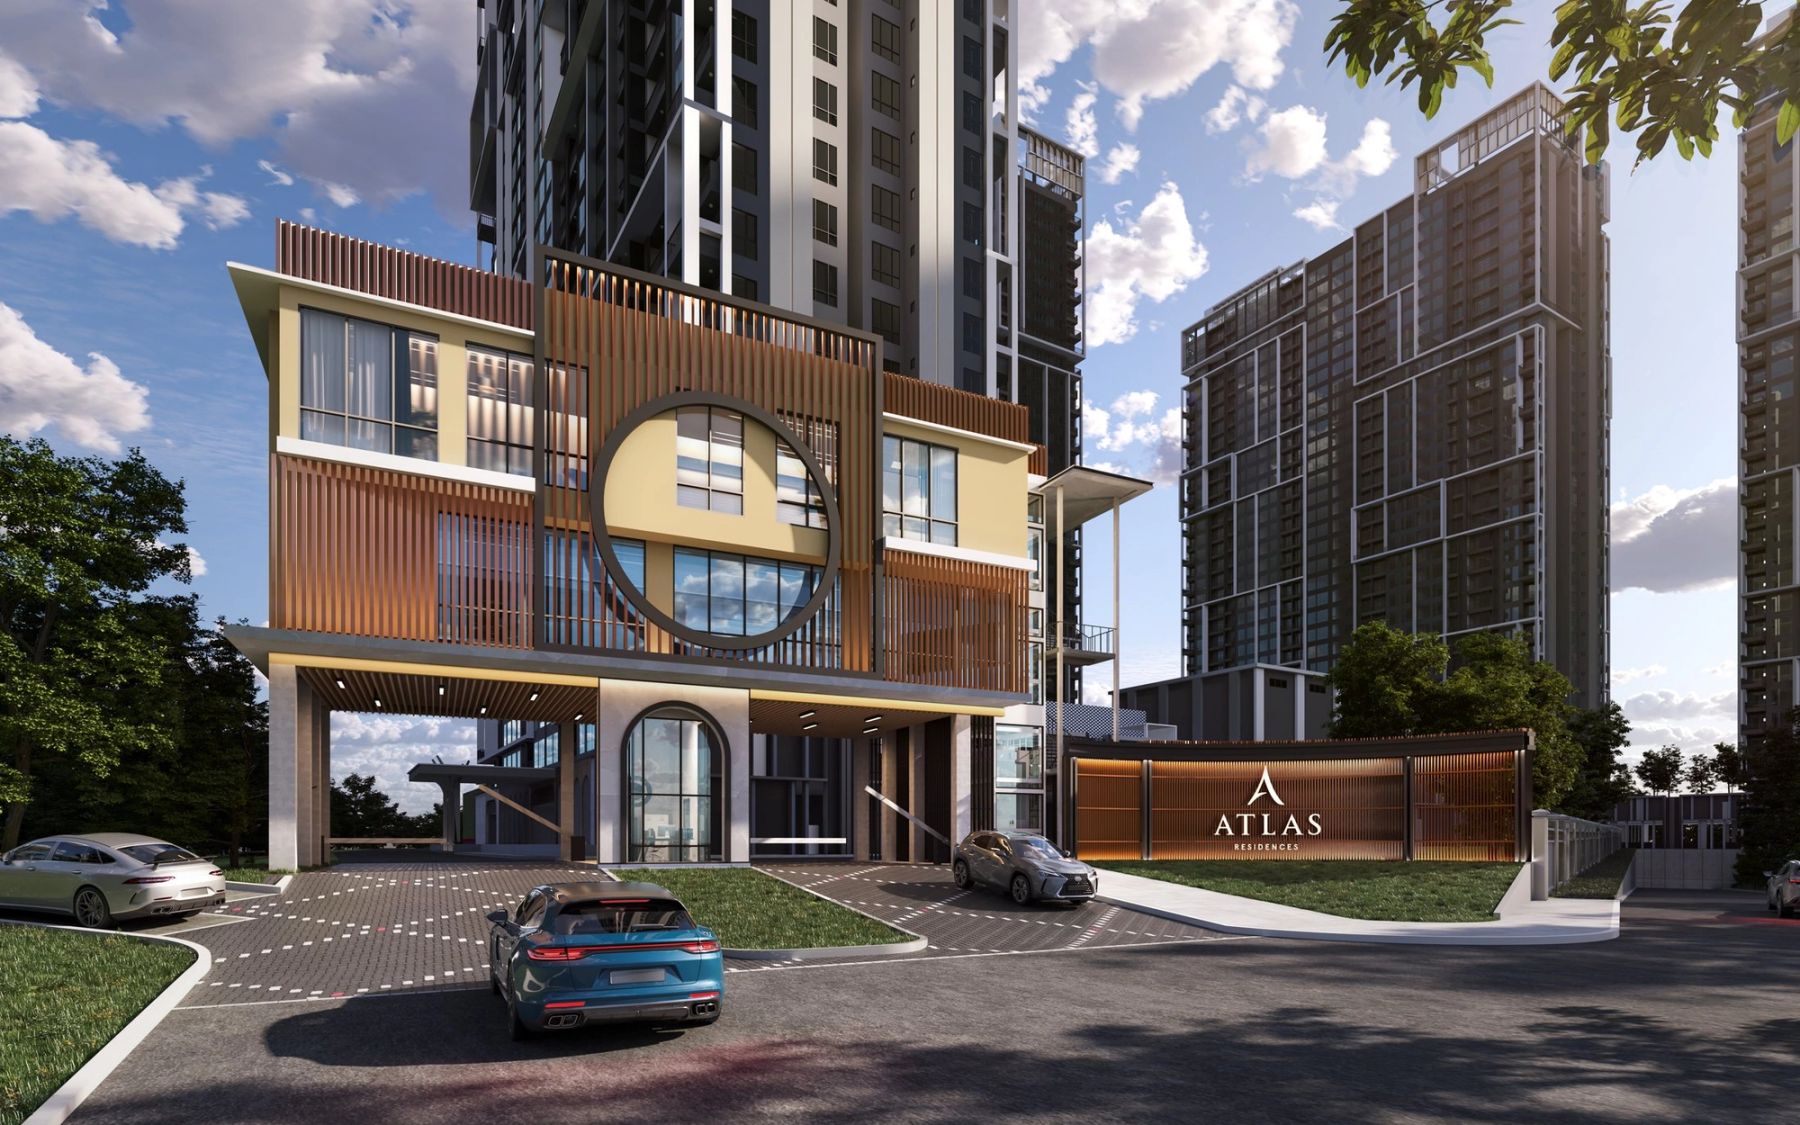
Blocks A, B, C and D rise around a resort-style central podium — a curved lagoon pool, sky gardens and courts framed by lush greenery and the Danga Bay skyline beyond. Phase 1 opens the masterplan with 418 units in Block A, now launching.
Excellent connectivity keeps the city close: Perling Mall 2.3 km, KIPMall Tampoi 6.5 km, Johor Bahru city centre 15 km and the JB–Woodlands checkpoint 17 km away.
Residences
Unit Types
Type B
872 sq ft
- Bedrooms
- 3
- Bathrooms
- 2
- Car Park
- 1 bay
Type C1 Dual Key
1,131 sq ft
- Bedrooms
- 3+1
- Bathrooms
- 3
- Car Park
- 2 bays
From Above
360° Aerial View
Drag to look around
- Retail
- Schools & Campuses
- Lifestyle & Connectivity
Seamlessly Connected
Location & Connectivity
- SK Taman Sutera1 km
- SK Taman Perling1 km
- Devotees Society Kuan Yin1.2 km
- SMK Seri Perling1.5 km
- SJK (C) Pei Hwa2 km
- Perling Mall2.3 km
- 100 Lambs Int'l School5.7 km
- KPJ Bandar Dato' Onn6.2 km
- KIPMall Tampoi6.5 km
- Plaza Angsana Mall6.8 km
- AEON Mall Bukit Indah7 km
- Paradigm Mall JB7 km
- Int'l School of Johor10 km
- Marlborough College Malaysia10 km
- Legoland Malaysia10 km
- Mall of Medini11 km
- Beletime Danga Bay13 km
- Royal Johor Country Club13 km
- KSL Mall13.5 km
- Newcastle University Medicine Malaysia13.7 km
- Monash University Malaysia14 km
- JBCC & City Square15 km
- Johor Bahru City Centre15 km
- UTM15.5 km
- JB–Woodlands Checkpoint17 km
- Second Link Checkpoint26 km
Gallery
Lifestyle
30 facilities
Numbered as on the facilities plan.
- 1The Grand Lawn
- 2Sunrise Deck
- 3Sky Terrace
- 4Aromatic Garden
- 5Atlas Pavillion
- 6Titans Playground
- 7Discovery Play
- 8Celebrity Kitchen
- 9The Forum Lounge
- 10Kids Pool
- 11Hydro Lagoon
- 12Atlas Pool
- 13Aqua Gym
- 14Event Commons
- 15Central Green
- 16Seating Plaza
- 17Elysian Garden
- 18Multipurpose Hall
- 19Gym
- 20Changing Room
- 21Indoor Badminton Court
- 22Half Basketball Court
- 23Pickleball Court
- 24Fitness Trail
- 25Surau (Male)
- 26Surau (Female)
- 27Multipurpose Room
- 28Management Office
- 29Meeting Room
- 30Parcel Room
Floor Plans
Unit layouts
Open a plan to view it at full size.
Enquire
Interested in Atlas Residences?
Speak to the KIP Property team about availability, pricing and viewing arrangements.
Make an Enquiry